










Address
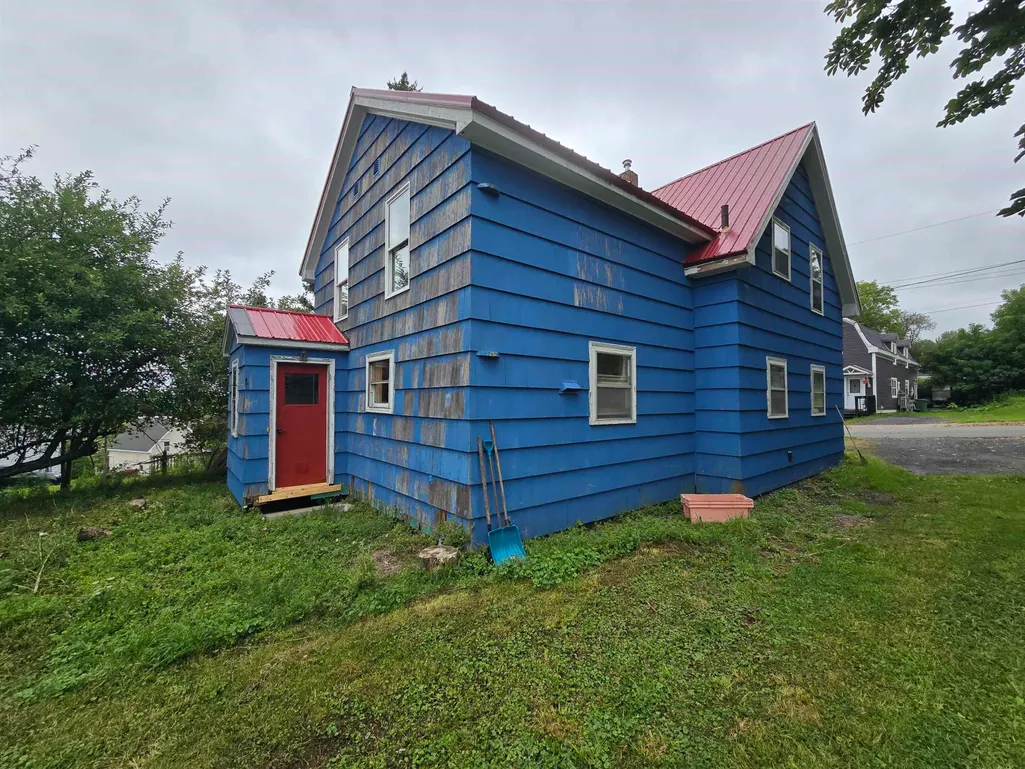
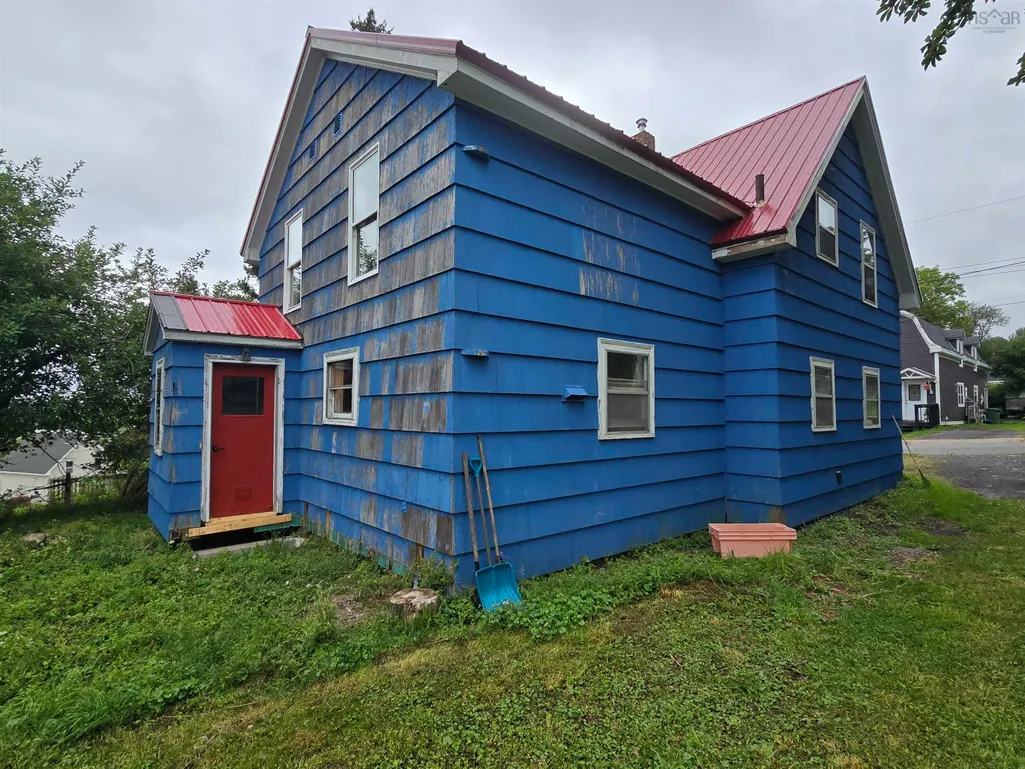
10 Chestnut Street, Trenton, NS
Price
$ 125,000
Property Attributes
- MLS#202620397
- TypeSingle Family
- Listing Status ACTIVE
- CityTrenton
- AreaNorthern Region
- Neighbourhood#30
- Postal CodeB0K 1X0
- StyleSingle Family Residence
- Price$ 125,000
- Bedrooms4
- Full Bathrooms1
- Half Bathrooms1
- Sqr Footage1290
- Lot Size0.2135 Acres
Data Source:
Nova Scotia Association of REALTORS® (NSAR)
Property Description
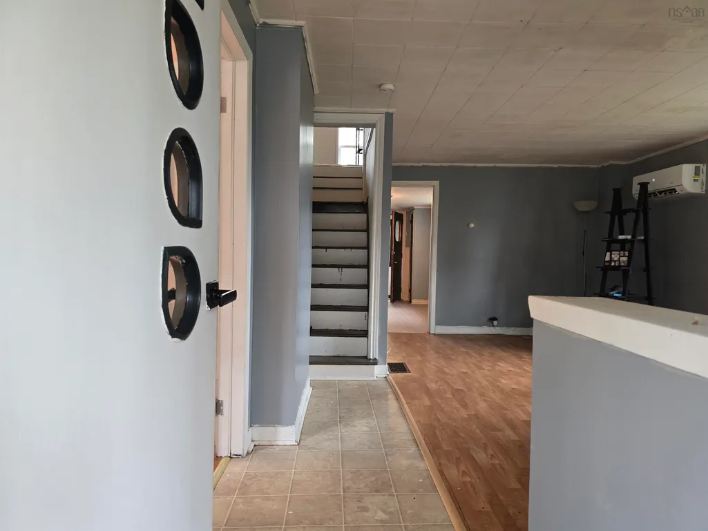
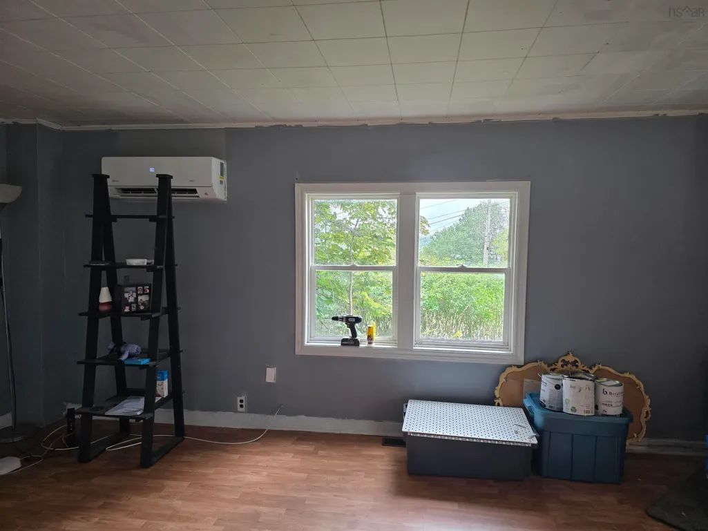
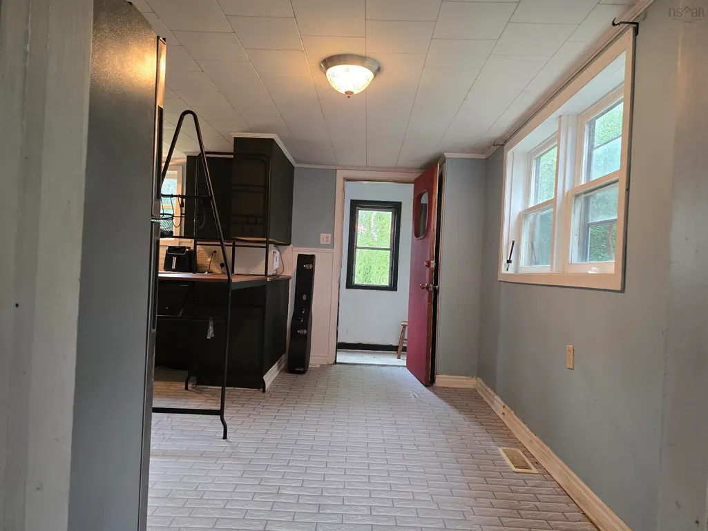
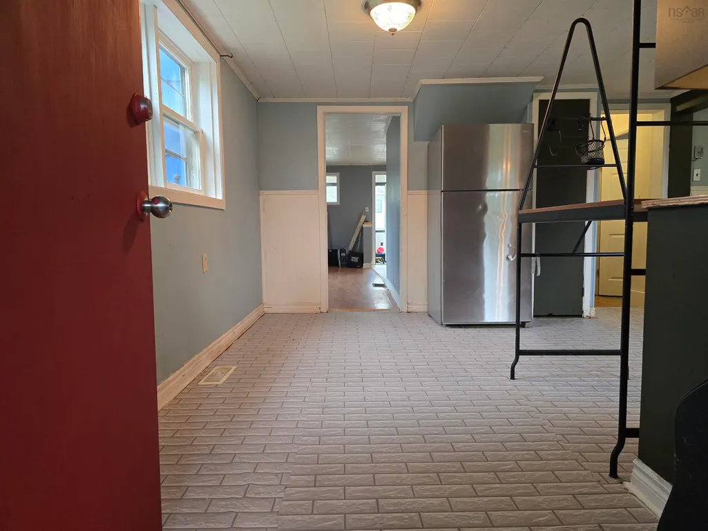
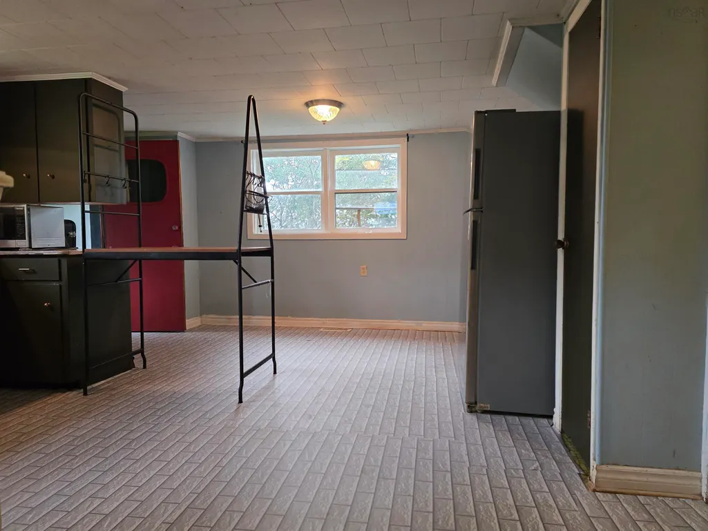
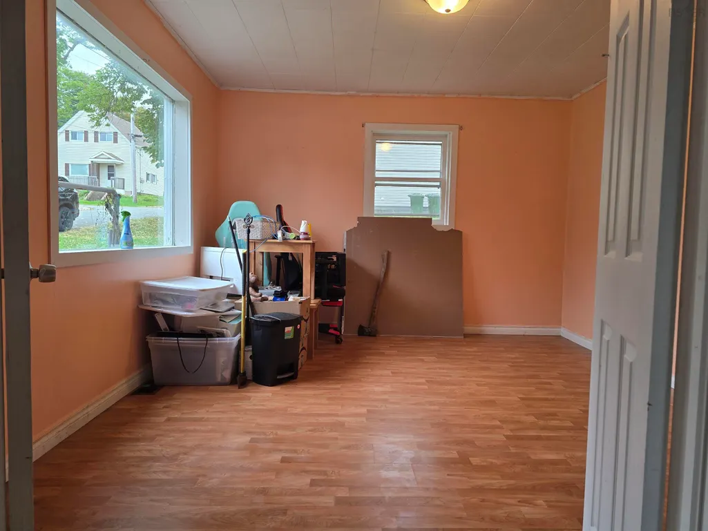
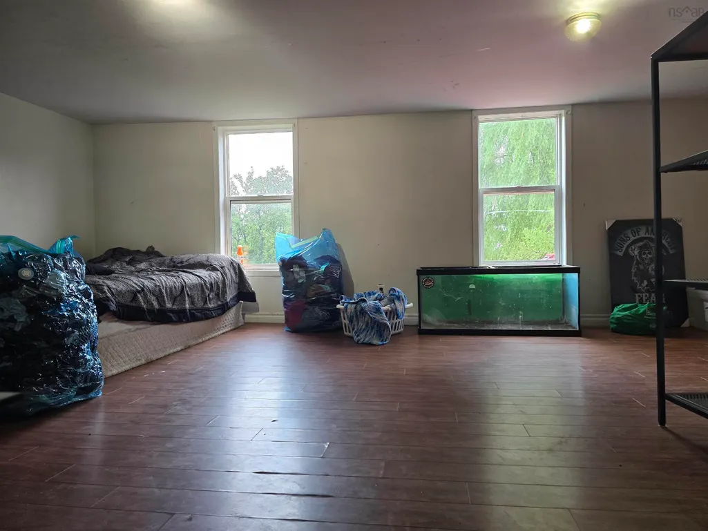
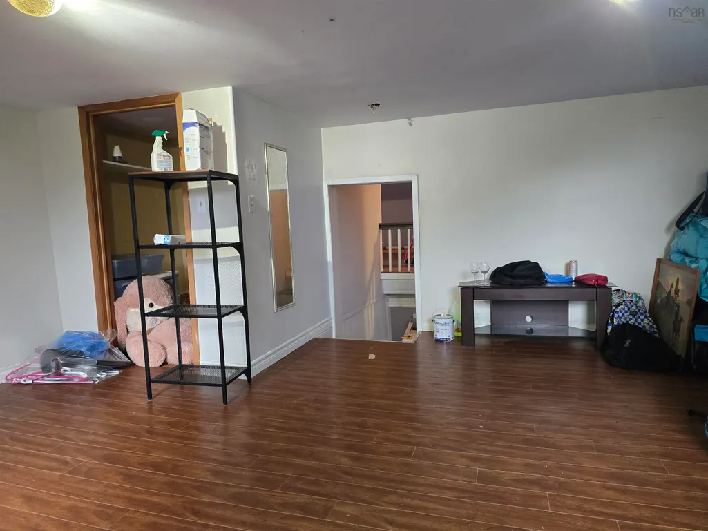
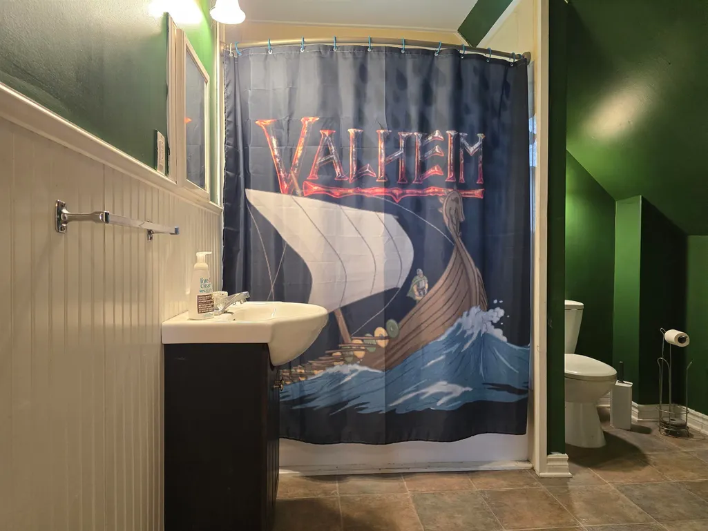
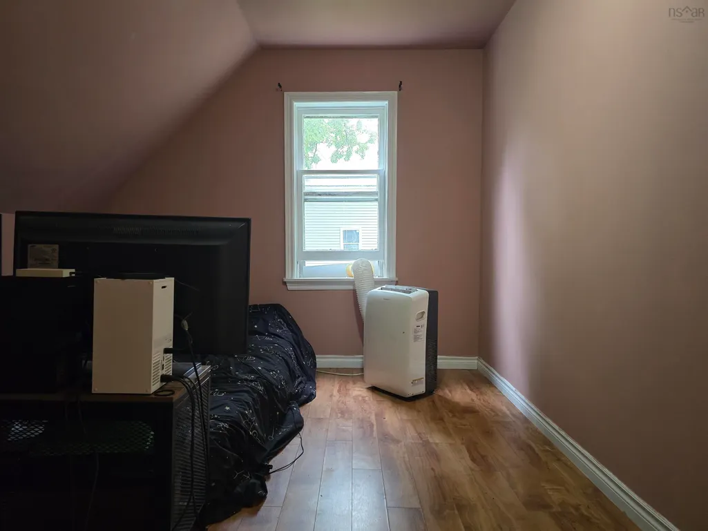
Welcome to this spacious four-bedroom, one-and-a-half-bath home in the Town of Trenton, offering a functional layout, plenty of living space, and room for the whole family. The main floor features a bright living room, a large eat-in kitchen, and a separate family room or den that offers plenty of versatility and could also serve as a main-floor bedroom, home office, or playroom. A convenient half bath and main-floor laundry complete this level. Upstairs, you’ll find a large primary bedroom, three additional bedrooms, and a four-piece bathroom, providing plenty of space for a growing or busy household. The home is equipped with a heat pump and wood stove, offering multiple heating options for year-round comfort. Additional updates include a newer electrical panel and a durable metal roof. With four bedrooms, flexible living spaces, and several important updates already in place, this Trenton home offers plenty of potential for its next owners. Conveniently located close to local amenities, schools, parks, and recreation, this could be the family home you’ve been waiting for!
| Elementary School | High School |
|---|---|
| Trenton Elementary School Elementary School | North Nova Education Centre High School |
| Price History | |
|---|---|
| 8/12/2026 | Listed $125,000 |
General Features
| Sewer | Municipal |
|---|---|
| Heating | Forced Air,Furnace,Ductless,Stove |
| Utilities | Electric,Cable Connected,Electricity Connected,Phone Connected |
| Possession | Negotiable |
| Roof | Metal |
| Zoning | Residential |
| Gas Y/N | Oil |
| Property Subtype | Single Family Residence |
| Ownership | Freehold |
| County | Pictou |
| New Construction | false |
| Property Type | Residential |
| Attached Garage | false |
| Garage Y/N | false |
| Full Baths | 1 |
| Status | ACTIVE |
| Directions | from Main St Trenton, turn up high, turn up Chestnut, property on your right |
| City | Trenton |
| MLS Area | 107-Trenton, Westville, Pictou |
| Lot Size Units | Square Feet |
| Lot Size Square Feet | 9300.06 |
| Carport Y/N | false |
| Property Attached Y/N | false |
| Land Lease Y/N | false |
| MLS Area Minor | #30 |
| Structure Type | Detached |
| Building Area Units | Square Feet |
| Living Area Units | Square Feet |
| Standard Status | Active |
| High School | North Nova Education Centre |
| Elementary School | Trenton Elementary School |
| Construction Materials | Shingle Siding |
| Stories Count | 1 |
| Appliances | Stove,Dryer,Washer,Refrigerator |
| Levels | One and One Half |
| Community Features | Park,Playground,Near Public Transport,Recreation Center,School Bus Service,Shopping,Place of Worship |
Interior Features
| Interior Amenities | High Speed Internet |
|---|---|
| Basement | Full,Unfinished |
| Flooring | Laminate,Other |
| Heating Y/N | true |
| Fireplace Y/N | true |
| Half Baths | 1 |
| Total Bedrooms | 4 |
| Below Grade Finished Area Unit Type | Square Feet |
| Total Baths | 2 |
| Fireplace Features | Wood Burning Stove |
Exterior Features
| Parking Features | No Garage,Gravel,Single |
|---|---|
| Lot Features | Under 0.5 Acres,Cleared,Landscaped |
| Water Source | Municipal |
| Lot Size Area | 9300.06 |
| Foundation Details | Block |
| Building Area Total | 1290 |
| Lot Size Acres | 0.2135 |
| Waterfront Y/N | false |
| Other Equipment | Sump Pump,No Rental Equipment |
| Road Frontage Type | Public |
| Total Parking | 1 |
Amenities
- Foreclosure
- Views
- Short Sale
- New Construction
- Adult 55+
- Lease To Own
- No Strata Fees
- Furnished
- Primary On Main
- Air Conditioning
- Seller Finance
- Green
- Fixer Upper
- Horse
- Golf
- Fireplace
- Deck
- Garage
- Basement
- Pool
Property vs Single Family Average in B0K 1X0
Price
In The Neighbourhood
Just Listed
Westville
$ 349,500
1722 N Main Street
Westville, NS B0K0A8
- Type
- Single Family
- Size
- 1,162 SqFt
- Rooms
- 3 Beds + 2 Baths
Westville
$ 99,500
2033 Church Street
Westville, NS B0K2A0
- Type
- Single Family
- Size
- 1,125 SqFt
- Rooms
- 3 Beds + 1 Baths
Westville
$ 249,900
1816 Victoria Street
Westville, NS B0K1H0
- Type
- Single Family
- Size
- 1,381 SqFt
- Rooms
- 3 Beds + 2 Baths
Westville
$ 298,900
1921 Rundle's Lane
Westville, NS B0K2A0
- Type
- Single Family
- Size
- 1,012 SqFt
- Rooms
- 2 Beds + 1 Baths
Westville
$ 459,900
2603 Picken Street
Westville, NS B0K2A0
- Type
- Single Family
- Size
- 2,528 SqFt
- Rooms
- 5 Beds + 2 Baths
Westville
$ 242,000
1819 Park Street
Westville, NS B0K2A0
- Type
- Single Family
- Size
- 1,125 SqFt
- Rooms
- 3 Beds + 1.5 Baths
Westville
$ 264,900
2064 South Main Street
Westville, NS B0K2A0
- Type
- Single Family
- Size
- 1,143 SqFt
- Rooms
- 2 Beds + 1.5 Baths
Westville
$ 88,000
4 Muirs Lane
Westville, NS B0K2A0
- Type
- Single Family
- Size
- 1,586 SqFt
- Rooms
- 3 Beds + 1.5 Baths
Westville
$ 199,900
1909 Campbells Road
Westville, NS B0K2A0
- Type
- Single Family
- Size
- 1,266 SqFt
- Rooms
- 3 Beds + 1 Baths
Westville
$ 89,000
2049 Irving Street
Westville, NS B0K2A0
- Type
- Single Family
- Size
- 1,365 SqFt
- Rooms
- 4 Beds + 1 Baths
Westville
$ 129,000
1418 Drummond Road
Westville, NS B0K2A0
- Type
- Single Family
- Size
- 1,380 SqFt
- Rooms
- 3 Beds + 2 Baths
Westville
$ 175,000
1974 College Street
Westville, NS B0K2A0
- Type
- Single Family
- Size
- 1,079 SqFt
- Rooms
- 2 Beds + 1 Baths
 Information should be deemed reliable but not guaranteed, all representations are approximate, and individual verification is recommended. Copyright ©2017 All rights reserved.
The trademarks REALTOR®, REALTORS® and the REALTOR® logo are controlled by The Canadian Real Estate Association (CREA) and identify real estate professionals who are members of CREA. The trademarks MLS®, Multiple Listing Service® and the associated logos are owned by CREA and identify the quality of services
Information should be deemed reliable but not guaranteed, all representations are approximate, and individual verification is recommended. Copyright ©2017 All rights reserved.
The trademarks REALTOR®, REALTORS® and the REALTOR® logo are controlled by The Canadian Real Estate Association (CREA) and identify real estate professionals who are members of CREA. The trademarks MLS®, Multiple Listing Service® and the associated logos are owned by CREA and identify the quality of services