





Address
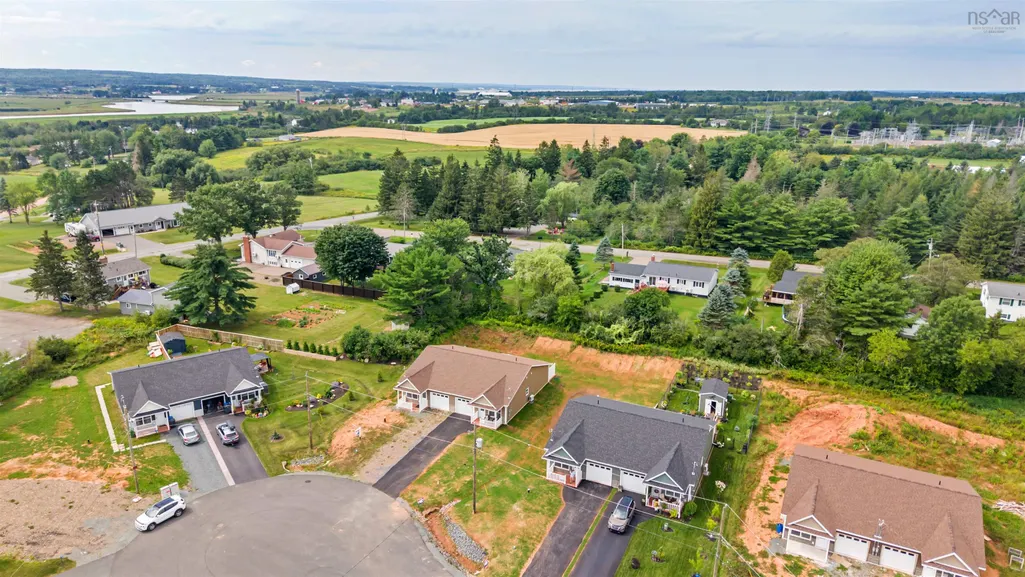
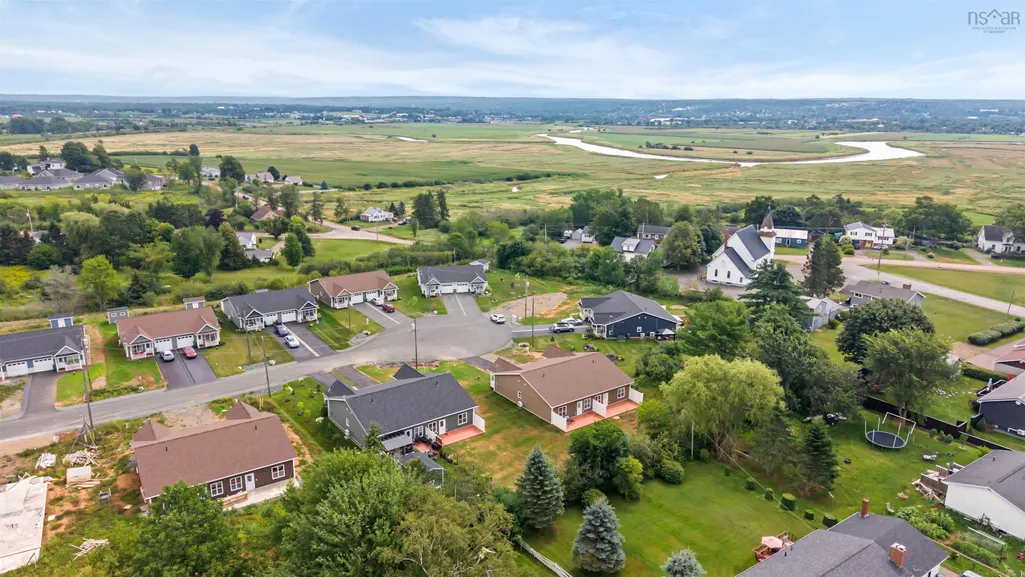
11 Summer Hill Place, Upper Onslow, NS
Price
$ 375,000
Property Attributes
- MLS#202620660
- TypeSingle Family
- Listing Status ACTIVE
- CityUpper Onslow
- AreaNorthern Region
- Postal CodeB6L 0G9
- StyleSingle Family Residence
- Year Built2026
- Price$ 375,000
- Bedrooms2
- Full Bathrooms2
- Half Bathrooms0
- Sqr Footage1050
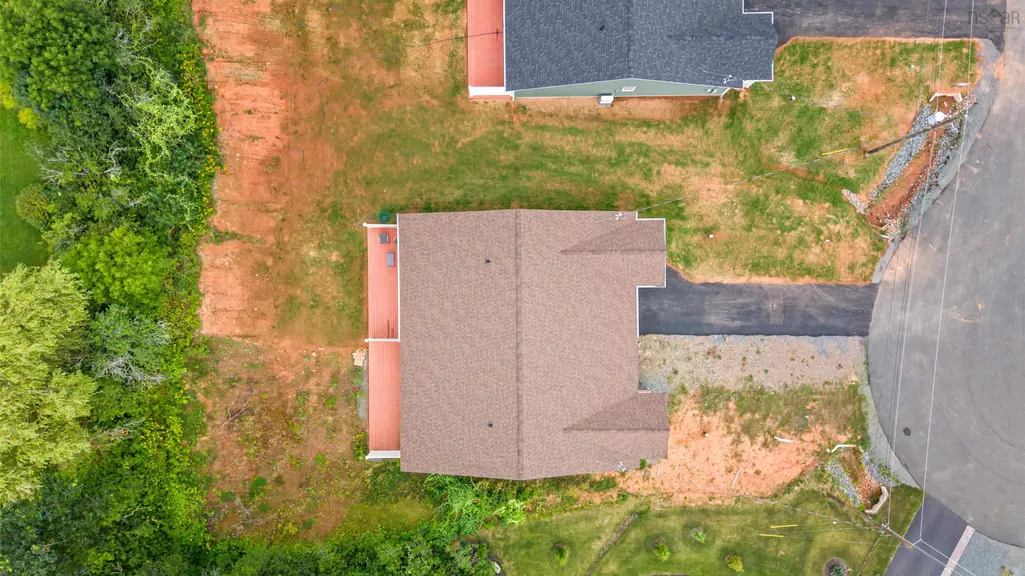
- Lot Size0.1445 Acres
Data Source:
Nova Scotia Association of REALTORS® (NSAR)
Property Description
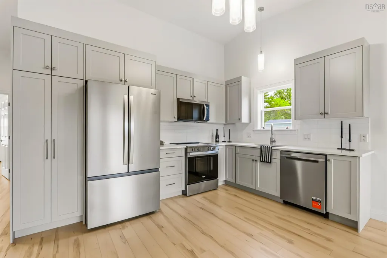
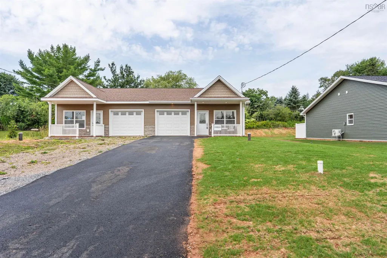
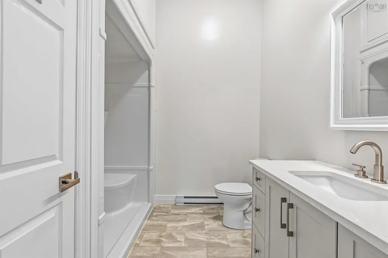
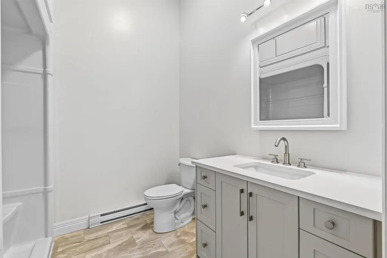
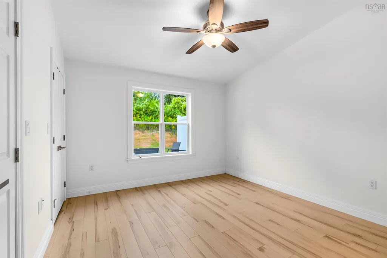
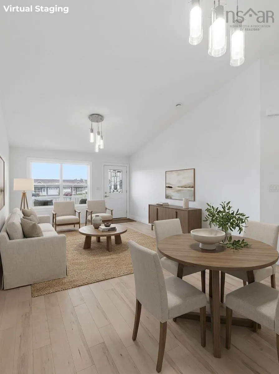
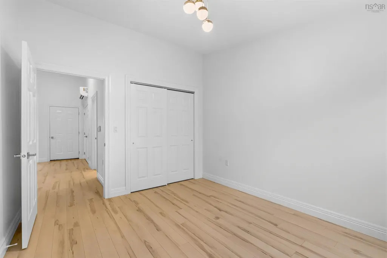
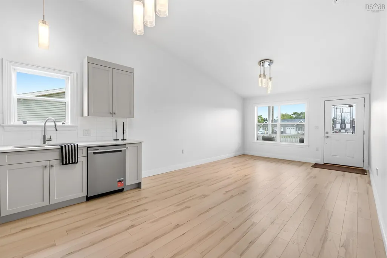
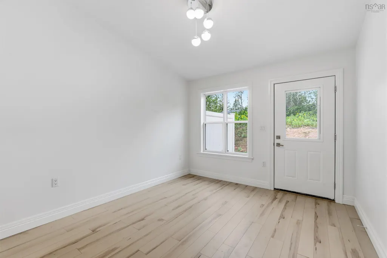
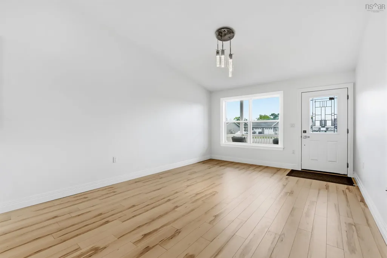
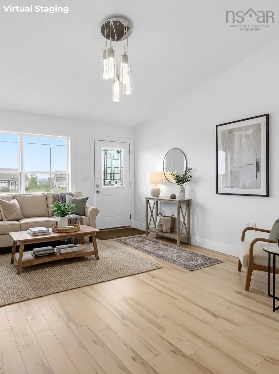
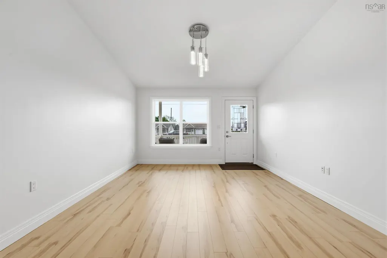
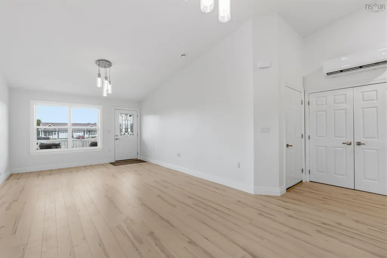
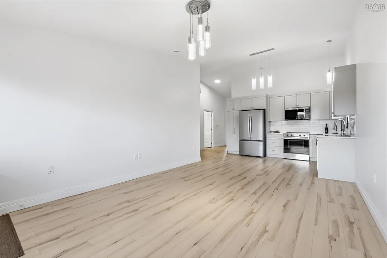
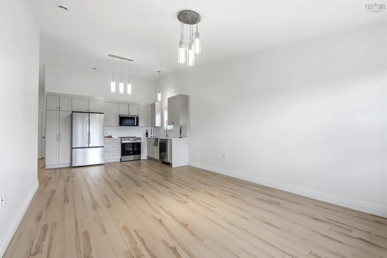
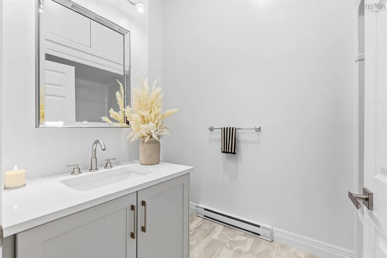
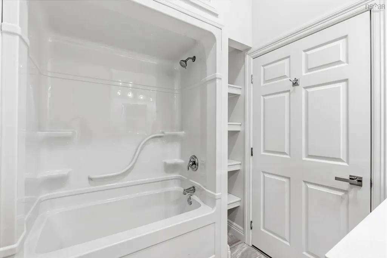
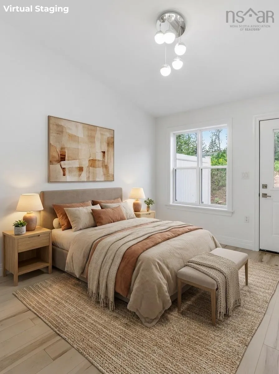
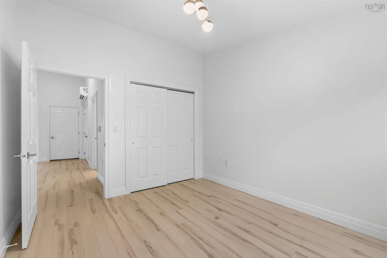
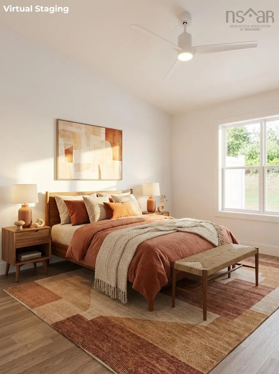
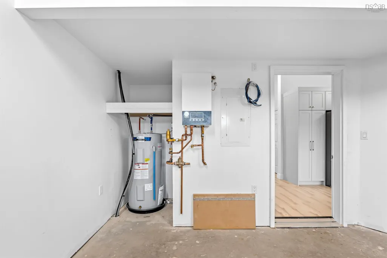
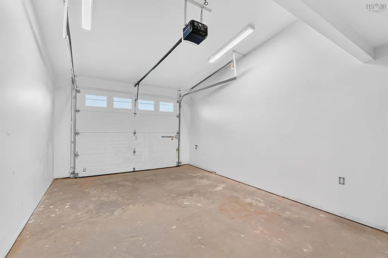
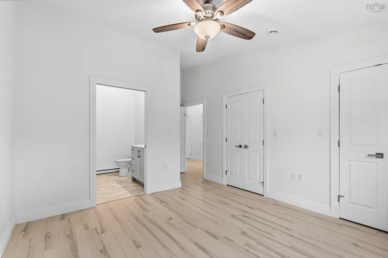
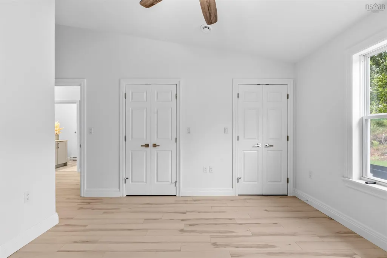
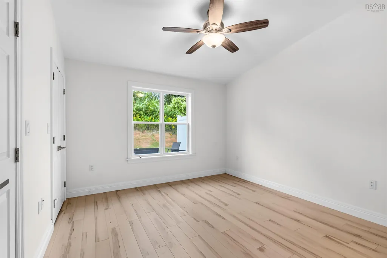
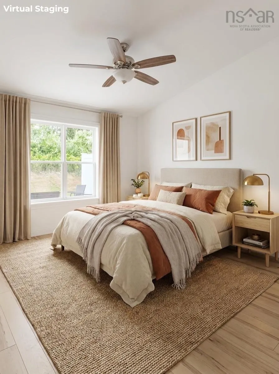
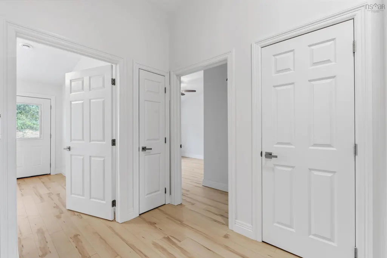
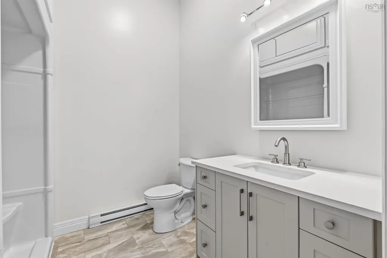
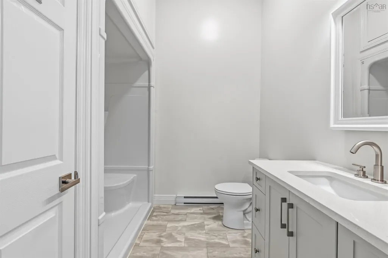
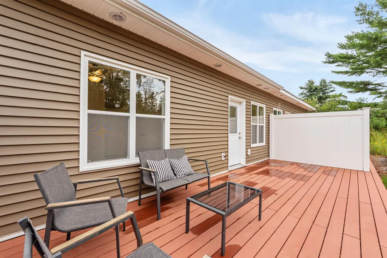
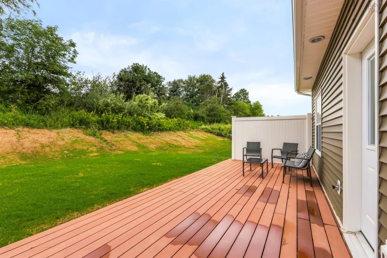
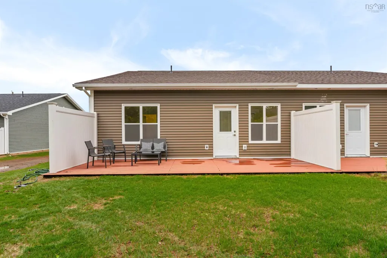
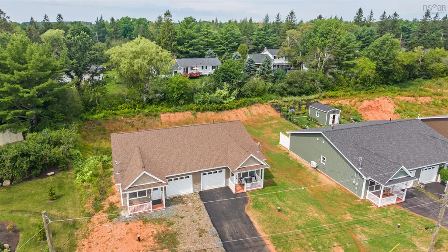
Welcome to effortless living in one of Truro's fastest growing and most desirable neighbourhoods. Brand new and never lived in, this beautifully crafted bungalow at 11 Summer Hill Place, Upper Onslow offers the perfect combination of modern luxury, quality craftsmanship, and low-maintenance living all on one convenient level. Designed with comfort and functionality in mind, this 2 bedroom, 2 full bathroom home features an open concept layout enhanced by soaring vaulted ceilings and an abundance of natural light. The stunning kitchen is the heart of the home, showcasing flawless cabinetry, elegant quartz countertops, and a full suite of brand new appliances, making it as beautiful as it is practical. The spacious primary suite offers a private retreat complete with a full ensuite, while the second bedroom and bathroom provide flexibility for guests, family, or a home office. In-floor heating throughout the home, combined with an energy efficient heat pump, ensures year-round comfort in every season. Step outside and enjoy maintenance-friendly composite decking on both the front and rear patios, ideal for morning coffee or evening relaxation. The freshly paved driveway, professional landscaping, drilled well, municipal sewer, and attached heated and wired garage add convenience and peace of mind from day one. Thoughtful storage throughout the home means there's a place for everything. Located just minutes from downtown Truro, you'll enjoy quick access to shopping, restaurants, the RECC, Truro Golf Club, Victoria Park, schools, healthcare, and Highway 102, making commuting to Halifax or Halifax Stanfield International Airport simple and convenient. Upper Onslow has become one of the area's most sought-after communities, where new development continues to drive strong demand and property values. Whether you're downsizing, purchasing your first home, or simply looking for the ease of one level living in a brand new home, this exceptional property checks all the boxes.
| Price History | |
|---|---|
| 8/14/2026 | Listed $375,000 |
General Features
| Sewer | Municipal |
|---|---|
| Heating | Baseboard,Ductless,In Floor,Radiant |
| Utilities | Electric,Cable Connected,Electricity Connected,Phone Connected,Other |
| Possession | ASAP/Neg |
| Roof | Asphalt |
| Zoning | Res |
| Year Built | 2026 |
| Property Subtype | Single Family Residence |
| Ownership | Freehold |
| County | Colchester |
| New Construction | true |
| Property Type | Residential |
| Attached Garage | true |
| Garage Y/N | true |
| Full Baths | 2 |
| Status | ACTIVE |
| Directions | https://share.google/CvK4SR6TtTIM3qZnJ |
| City | Upper Onslow |
| MLS Area | 104-Truro/Bible Hill/Stewiacke |
| Lot Size Units | Square Feet |
| Lot Size Square Feet | 6294.42 |
| Carport Y/N | false |
| Property Attached Y/N | true |
| Land Lease Y/N | false |
| MLS Area Minor | N/A |
| Additional Parcels Y/N | false |
| Structure Type | Semi-Detached |
| Building Area Units | Square Feet |
| Living Area Units | Square Feet |
| Standard Status | Active |
| Tax Assessed Value | 198000 |
| Cooling | Ductless |
| Construction Materials | Vinyl Siding |
| Stories Count | 1 |
| Virtual Tour | https://tour.pivo.app/view/mls/1752ef2e-334b-41ee-a580-9584cd5b21a7 |
| Appliances | Range,Dishwasher,Dryer,Washer,Range Hood,Refrigerator,Other |
| Levels | One |
| Community Features | Golf,Park,Playground,Recreation Center,School Bus Service,Shopping,Ski Hill,Marina,Place of Worship,Beach |
| Patio/Porch Features | Patio |
| Property Condition | New Construction |
Interior Features
| Interior Amenities | Ensuite Bath,High Speed Internet |
|---|---|
| Basement | None |
| Flooring | Laminate,Vinyl |
| Air Conditioning Y/N | true |
| Heating Y/N | true |
| Total Bedrooms | 2 |
| Below Grade Finished Area Unit Type | Square Feet |
| Total Baths | 2 |
Exterior Features
| Parking Features | Attached,Heated Garage,Wired,Paved,Single |
|---|---|
| Lot Features | Under 0.5 Acres,Landscaped,Level |
| Water Source | Drilled Well |
| Lot Size Area | 6294.42 |
| Foundation Details | Concrete Perimeter,Slab |
| Building Area Total | 1050 |
| Lot Size Acres | 0.1445 |
| Waterfront Y/N | false |
| Other Equipment | Air Exchanger,No Rental Equipment |
| Road Frontage Type | Public |
| Total Parking | 1 |
| Other Parking | Parking Details(Paved Driveway Or 1 Car Attached Garage),Garage Details(Attached 1 Car Garage) |
Amenities
- Foreclosure
- Views
- Short Sale
- New Construction
- Adult 55+
- Lease To Own
- No Strata Fees
- Furnished
- Primary On Main
- Air Conditioning
- Seller Finance
- Green
- Fixer Upper
- Horse
- Golf
- Fireplace
- Deck
- Garage
- Basement
- Pool
Property vs Single Family Average in B6L 0G9
Price
Year Built
 Information should be deemed reliable but not guaranteed, all representations are approximate, and individual verification is recommended. Copyright ©2017 All rights reserved.
The trademarks REALTOR®, REALTORS® and the REALTOR® logo are controlled by The Canadian Real Estate Association (CREA) and identify real estate professionals who are members of CREA. The trademarks MLS®, Multiple Listing Service® and the associated logos are owned by CREA and identify the quality of services
Information should be deemed reliable but not guaranteed, all representations are approximate, and individual verification is recommended. Copyright ©2017 All rights reserved.
The trademarks REALTOR®, REALTORS® and the REALTOR® logo are controlled by The Canadian Real Estate Association (CREA) and identify real estate professionals who are members of CREA. The trademarks MLS®, Multiple Listing Service® and the associated logos are owned by CREA and identify the quality of services