









Address
60 Monte Cristo Avenue, Enfield, NS
Price
$ 1,175,000
Property Attributes
- MLS#202620987
- TypeSingle Family
- Listing Status ACTIVE
- CityEnfield
- AreaHalifax - Dartmouth
- Neighbourhood105-B
- Postal CodeB2T 0S3
- StyleBungalow
- Year Built2016
- Price$ 1,175,000
- Bedrooms3
- Full Bathrooms2
- Half Bathrooms1
- Sqr Footage2025
- Lot Size1.6562 Acres
Data Source:
Nova Scotia Association of REALTORS® (NSAR)
Property Description
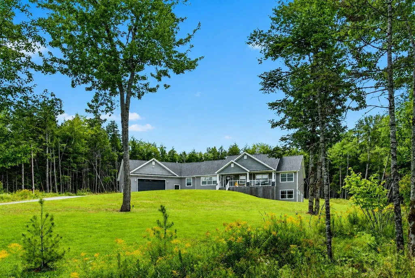
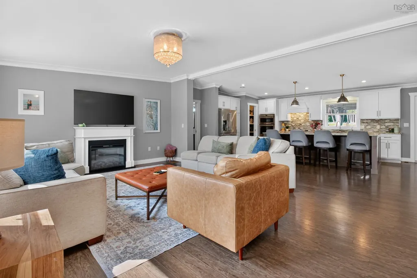
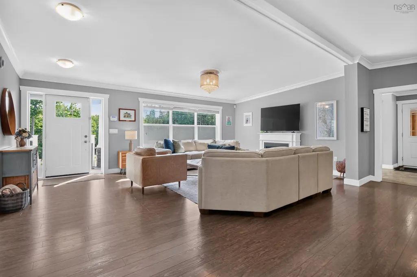
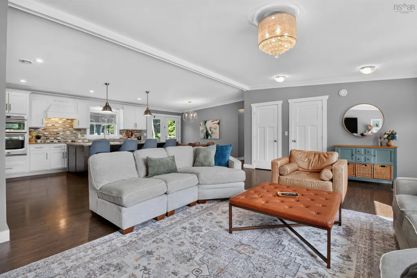
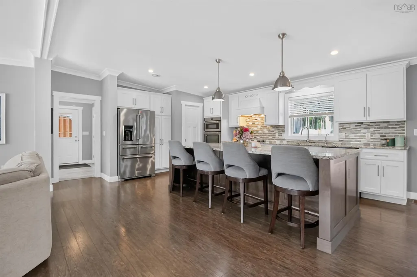
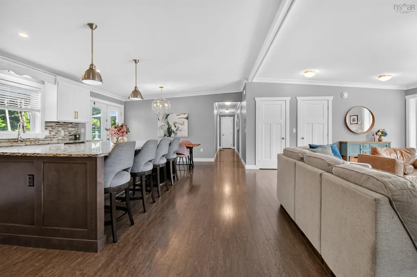
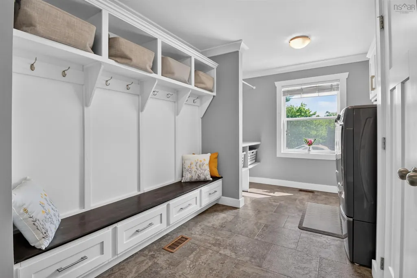
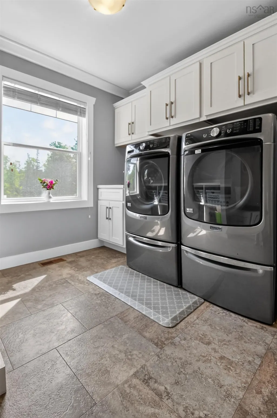
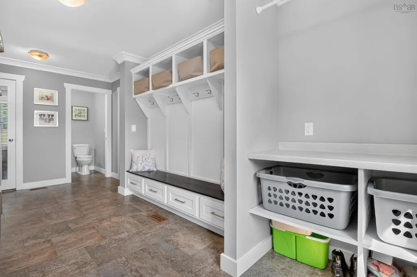
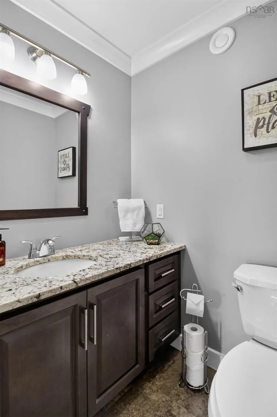
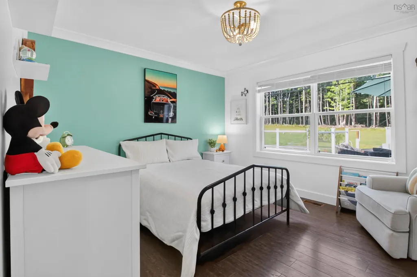
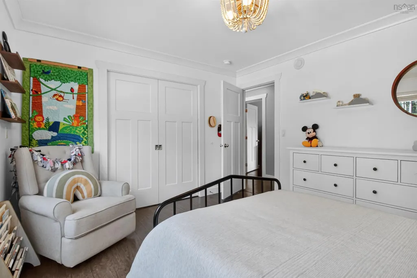
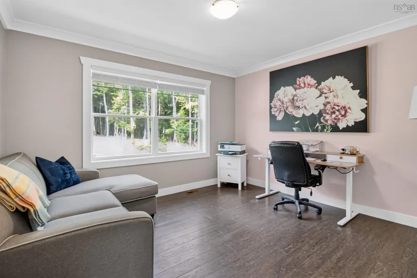
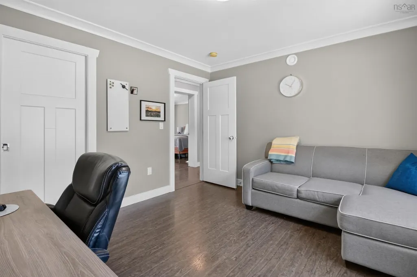
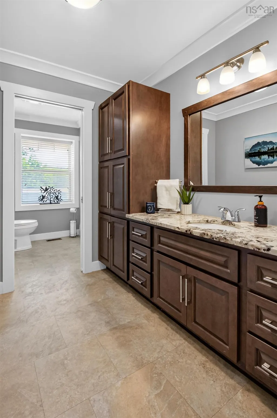
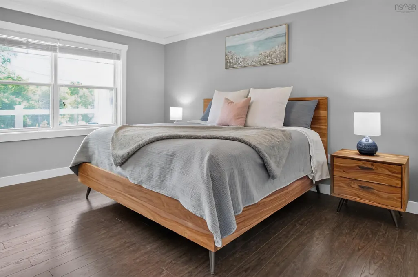
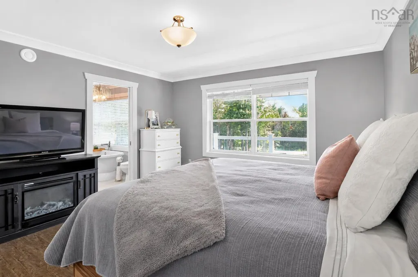
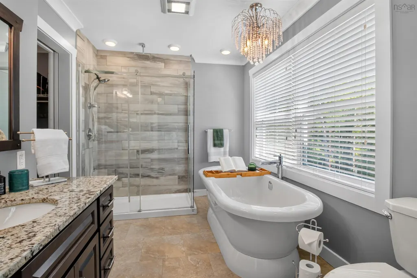
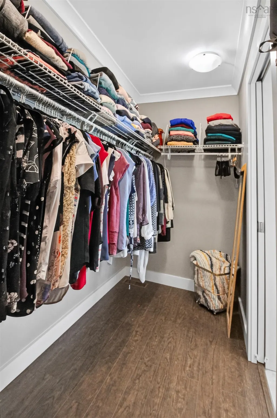
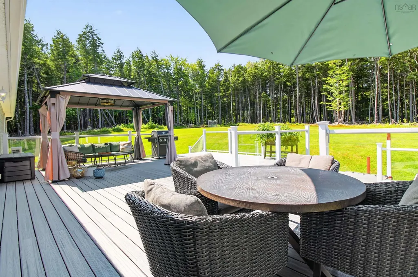
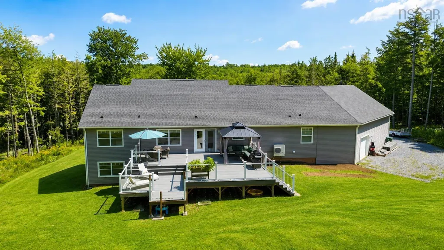
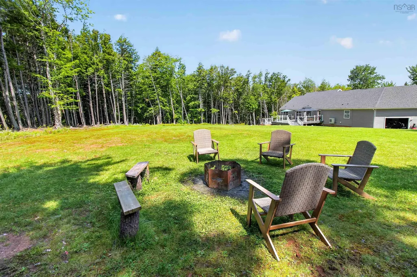
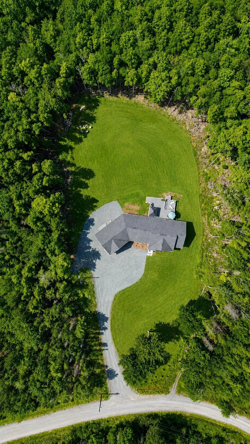
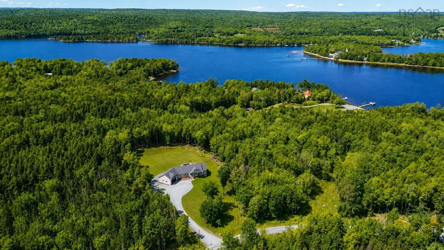
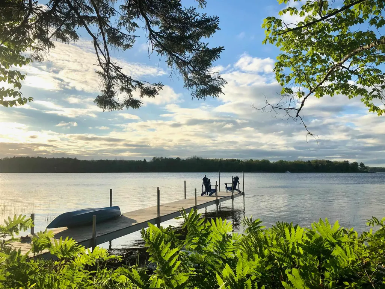
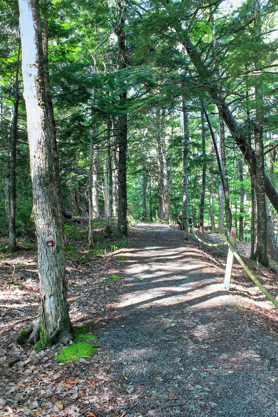
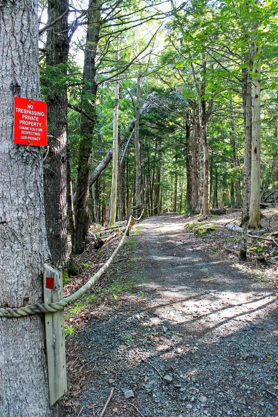
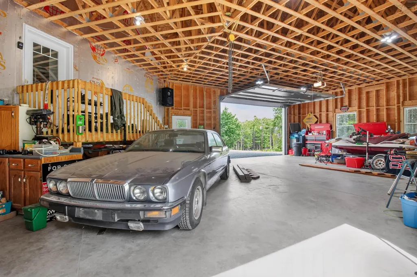
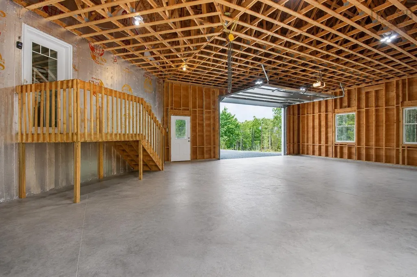
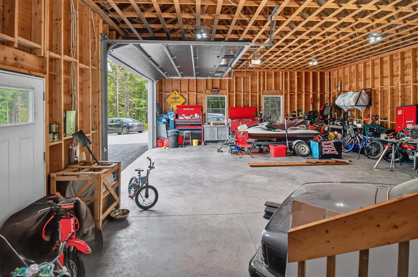
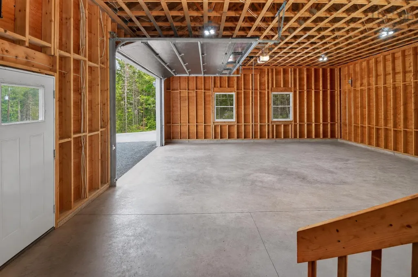
A Rare Lake Lifestyle Without Leaving Home! One-of-a-kind 66' raised bungalow on a private lot along a gated road in Enfield, with unique deeded access to Grand Lake. Nestled on a beautiful, calm cove, this property offers the perfect setting for swimming, boating, kayaking and relaxing by the water—all while enjoying the comfort of a stunning year-round home. The bright, open-concept main level showcases high-end finishes and large windows throughout. The custom kitchen features an impressive 10' island, granite countertops carried through the kitchen and bathrooms, chef's pantry and abundant space for entertaining. Offering 3 bedrooms and 3 baths, the home includes a luxurious primary ensuite with freestanding soaker tub, separate rain shower and walk-in closet. Main-floor laundry features beautiful built-ins for keeping outdoor gear and family essentials organized. A new fully ducted heat pump provides efficient year-round comfort. Step outside to anincredible extension of your living space: a brand-new, multi-level composite deck over 850 sq. ft., complete with glass railings. Directly accessed from the main living space, it's perfect formorning coffee while watching the sunrise, summer entertaining or relaxing. 3 additional access points provide convenient connections to the yard, garage and outdoor spaces. The expansive,beautifully landscaped backyard offers privacy and plenty of room to play, entertain and enjoy the outdoors. The partially finished basement provides approx. 2,000 sq. ft. of additional space,with large windows, French doors and a roughed-in bathroom. A true blank canvas ready for your vision. The oversized garage accommodates multiple vehicles, with a large front door suitable forboat storage and a rear door providing access to additional parking and the lake trail. A private trail shared with only one neighbour leads directly to Grand Lake, where you have deeded access topark your boat and enjoy the dock all summer long.
| Elementary School | Middle School | High School |
|---|---|---|
| Enfield District School Elementary School | Riverside Education Centre Middle School | Hants East Rural High School High School |
| Price History | |
|---|---|
| 8/19/2026 | Listed $1,199,900 |
| 9/8/2026 | 2$1,175,000 |
General Features
| Sewer | Septic Tank |
|---|---|
| Heating | Heat Pump |
| Utilities | Electric,Cable Connected,Electricity Connected |
| Possession | Negotiable |
| Roof | Asphalt |
| Zoning | R1 |
| Architectural Style | Bungalow |
| Year Built | 2016 |
| Property Subtype | Single Family Residence |
| Ownership | Freehold |
| Waterfront Features | Access: Deeded,Lake Privileges |
| County | Hants |
| New Construction | false |
| Property Type | Residential |
| HOA | true |
| Attached Garage | true |
| Garage Y/N | true |
| Full Baths | 2 |
| Status | ACTIVE |
| Directions | NS 102 to Exit 7 (Enfield), Right to Hwy #2, left at Payzants Home Hardware to Old Enfield Rd, left to Horne Settlement Road, left to Bellefontaine Road, left to Fish Cove Drive, left to Monte Cristo. Note: If entering into GPS use: 62 FISH COVE DRIVE as Monte Cristo does not come up on GPS unit. |
| City | Enfield |
| MLS Area | 105-East Hants/Colchester West |
| Lot Size Units | Acres |
| Lot Size Square Feet | 72144.072 |
| Carport Y/N | false |
| Property Attached Y/N | false |
| Land Lease Y/N | false |
| MLS Area Minor | 105-B |
| Additional Parcels Y/N | false |
| Structure Type | Detached |
| Building Area Units | Square Feet |
| Living Area Units | Square Feet |
| Standard Status | Active |
| HOA Fee | 350 |
| High School | Hants East Rural High School |
| Elementary School | Enfield District School |
| Middle/Junior High School | Riverside Education Centre |
| Security Features | Security System |
| Construction Materials | Vinyl Siding |
| Virtual Tour | https://youriguide.com/60_monte_cristo_enfield_ns/ |
| Appliances | Glass Cooktop,Electric Oven,Electric Range,Dishwasher,Dryer,Washer,Microwave,Refrigerator,Water Purifier,Water Softener |
| Community Features | Golf,Park,Playground,Recreation Center,School Bus Service,Shopping,Place of Worship,Beach |
| Other Structures | Deck |
| Garage Spaces | 3 |
| Patio/Porch Features | Deck |
| Green Building Verification Type | EnerGuide |
Interior Features
| Interior Amenities | Ensuite Bath,High Speed Internet |
|---|---|
| Basement | Partially Finished,Walk-Out Access,Other |
| Flooring | Laminate,Vinyl |
| Heating Y/N | true |
| Half Baths | 1 |
| Total Bedrooms | 3 |
| Below Grade Finished Area Unit Type | Square Feet |
| Total Baths | 3 |
Exterior Features
| Parking Features | Attached,Triple,Garage,Wired,Gravel,Multiple Driveways |
|---|---|
| Lot Features | 1 to 2.99 Acres,Cleared,Landscaped,Rolling Slope |
| Water Source | Dug |
| Lot Size Area | 1.6562 |
| Foundation Details | Concrete Perimeter |
| Building Area Total | 2025 |
| Lot Size Acres | 1.6562 |
| Waterfront Y/N | false |
| Other Equipment | Air Exchanger,HRV (Heat Rcvry Ventln),No Rental Equipment |
| Road Frontage Type | Private Road |
| Total Parking | 3 |
| Other Parking | Parking Details(Triple Car Garage With Additional Multi-Vehicle Parking In Front And Back.),Garage Details(Triple Car Garage With Custom Front & Rear Doors & Pedestrian Door) |
| Covered Spaces | 3 |
| Exterior Amenities | Dock |
Amenities
- Foreclosure
- Views
- Short Sale
- New Construction
- Adult 55+
- Lease To Own
- No Strata Fees
- Furnished
- Primary On Main
- Air Conditioning
- Seller Finance
- Green
- Fixer Upper
- Horse
- Golf
- Fireplace
- Deck
- Garage
- Basement
- Pool
Property vs Single Family Average in B2T 0S3
Price
Year Built
In The Neighbourhood
Lantz
$ 699,900
30 Brianna Drive
Lantz, NS B2S0K4
- Type
- Single Family
- Size
- 2,756 SqFt
- Rooms
- 4 Beds + 3.5 Baths
Lantz
$ 614,900
23 Brianna Drive
Lantz, NS B2S0K3
- Type
- Single Family
- Size
- 2,294 SqFt
- Rooms
- 4 Beds + 2.5 Baths
Nine Mile River
$ 615,000
28 Archibald Fraser Lane
Nine Mile River, NS B2S0M1
- Type
- Single Family
- Size
- 2,017 SqFt
- Rooms
- 3 Beds + 2 Baths
Enfield
$ 509,900
6 Nottingham Lane
Enfield, NS B2T0T2
- Type
- Single Family
- Size
- 1,708 SqFt
- Rooms
- 3 Beds + 2.5 Baths
Enfield
$ 499,900
29 Concorde Way
Enfield, NS B2T1E7
- Type
- Single Family
- Size
- 1,862 SqFt
- Rooms
- 3 Beds + 3.5 Baths
Enfield
$ 467,900
31 Carriage Lane
Enfield, NS B2T1L4
- Type
- Single Family
- Size
- 1,750 SqFt
- Rooms
- 3 Beds + 1 Baths
Lantz
$ 549,000
4 Maple Crescent
Lantz, NS B2S1W8
- Type
- Single Family
- Size
- 2,583 SqFt
- Rooms
- 4 Beds + 2 Baths
Lantz
$ 499,900
2 Jessome Avenue
Lantz, NS B2S0K6
- Type
- Single Family
- Size
- 1,645 SqFt
- Rooms
- 3 Beds + 2 Baths
Lantz
$ 729,900
17 Evergreen Crescent
Lantz, NS B2S1V9
- Type
- Single Family
- Size
- 2,922 SqFt
- Rooms
- 5 Beds + 3.5 Baths
Belnan
$ 699,900
154 Garden Road
Belnan, NS B2S2N3
- Type
- Single Family
- Size
- 3,221 SqFt
- Rooms
- 4 Beds + 2.5 Baths
Nine Mile River
$ 559,900
6667 Highway 14
Nine Mile River, NS B2S2V7
- Type
- Single Family
- Size
- 2,118 SqFt
- Rooms
- 3 Beds + 2 Baths
Lantz
$ 589,900
48 Brianna Drive
Lantz, NS B2S0K4
- Type
- Single Family
- Size
- 2,212 SqFt
- Rooms
- 3 Beds + 2.5 Baths
 Information should be deemed reliable but not guaranteed, all representations are approximate, and individual verification is recommended. Copyright ©2017 All rights reserved.
The trademarks REALTOR®, REALTORS® and the REALTOR® logo are controlled by The Canadian Real Estate Association (CREA) and identify real estate professionals who are members of CREA. The trademarks MLS®, Multiple Listing Service® and the associated logos are owned by CREA and identify the quality of services
Information should be deemed reliable but not guaranteed, all representations are approximate, and individual verification is recommended. Copyright ©2017 All rights reserved.
The trademarks REALTOR®, REALTORS® and the REALTOR® logo are controlled by The Canadian Real Estate Association (CREA) and identify real estate professionals who are members of CREA. The trademarks MLS®, Multiple Listing Service® and the associated logos are owned by CREA and identify the quality of services