
Address
10301 Highway 215 South Maitland, South Maitland, NS
Price
$ 1,500,000
Property Attributes
- MLS#202621316
- TypeSingle Family
- Listing Status ACTIVE
- CitySouth Maitland
- AreaHalifax - Dartmouth
- Neighbourhood105-A
- Postal CodeB0N 2H0
- StyleSingle Family Residence
- Price$ 1,500,000
- Bedrooms3
- Full Bathrooms2
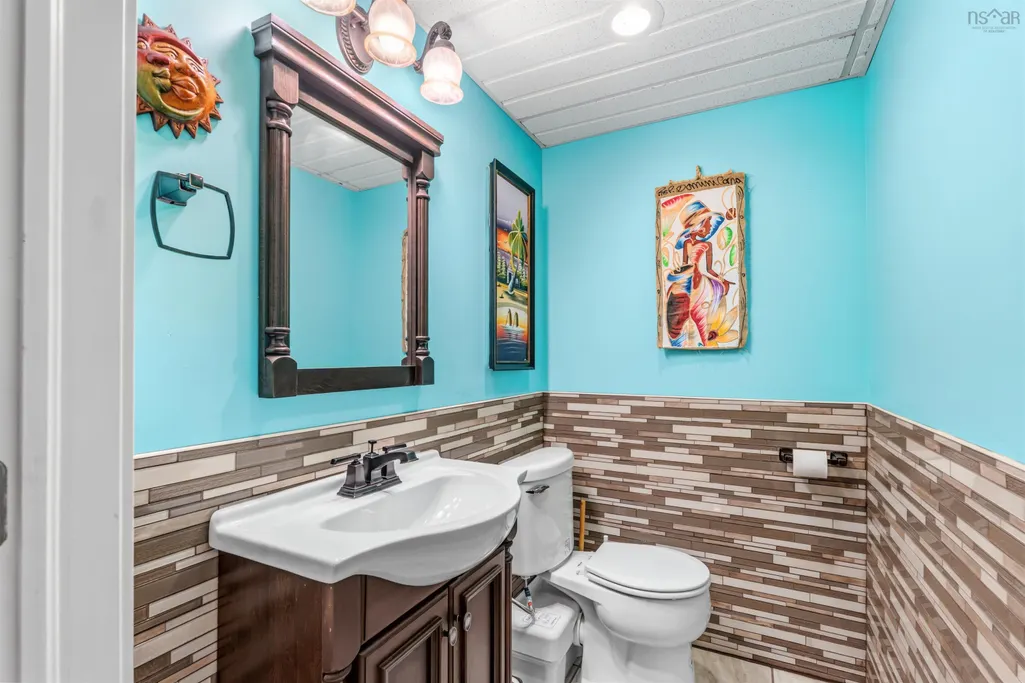
- Half Bathrooms2
- Sqr Footage4949
- Lot Size37.62 Acres
Data Source:
Nova Scotia Association of REALTORS® (NSAR)
Property Description
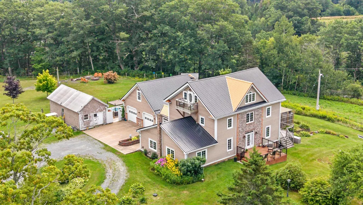
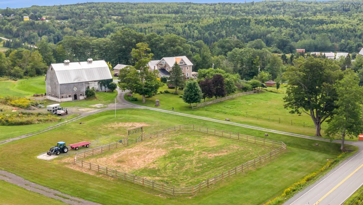
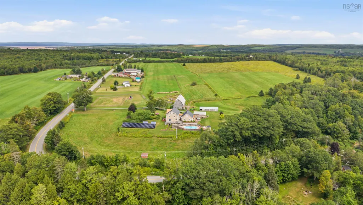
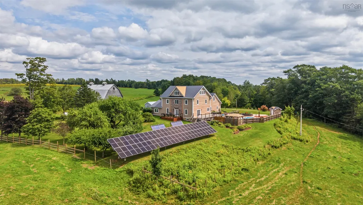
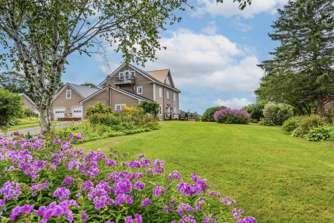
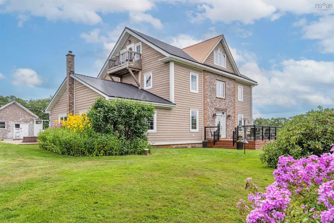
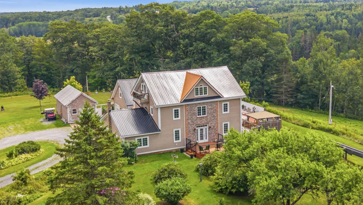
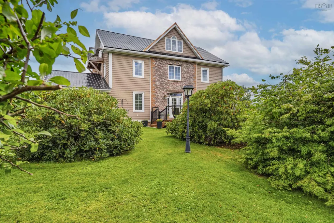
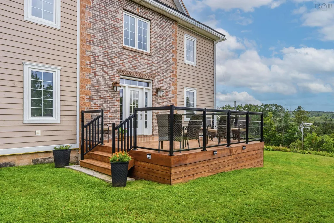
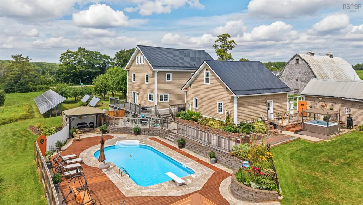
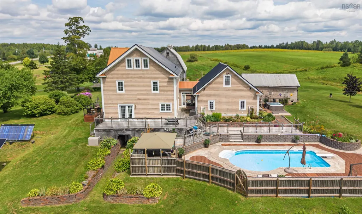
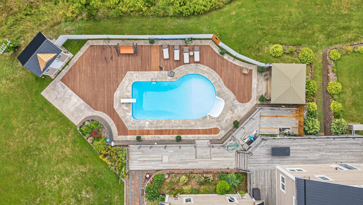
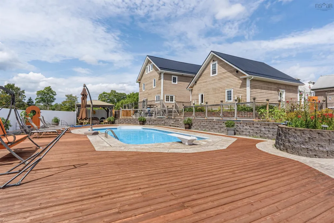
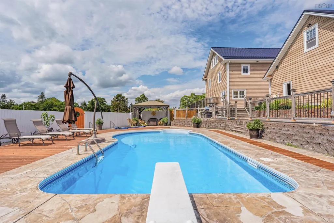
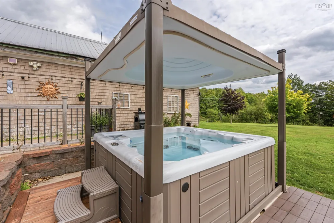
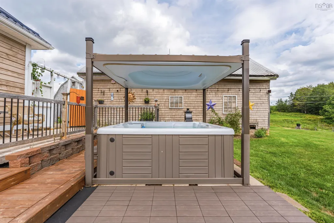
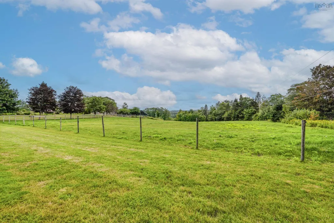
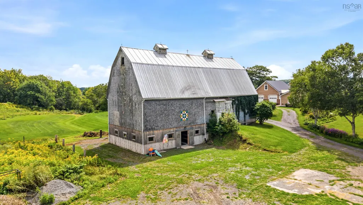
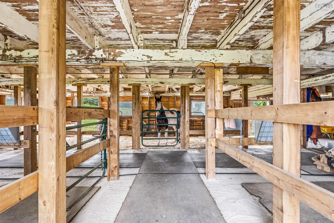
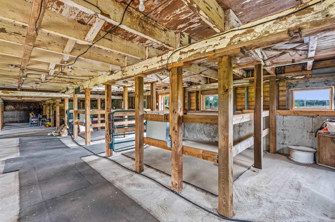
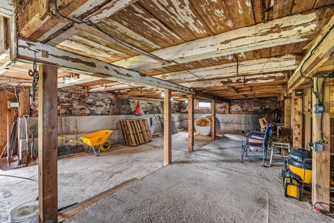
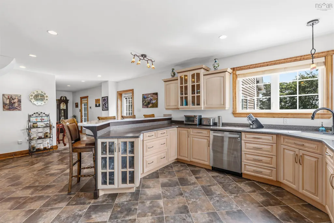
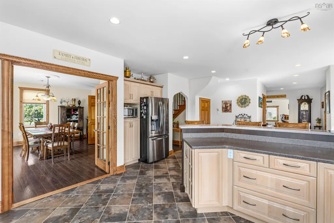
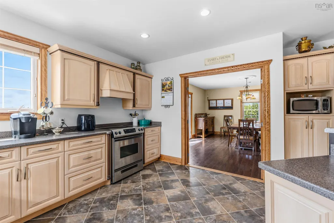
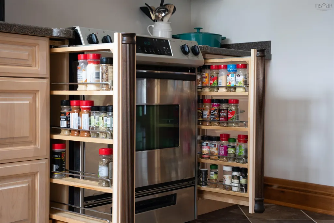
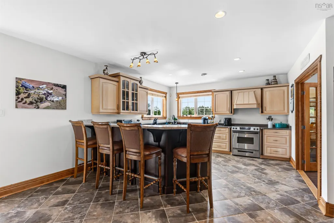
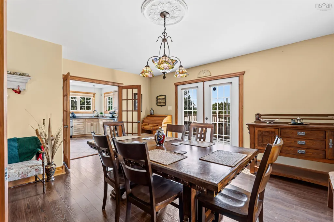
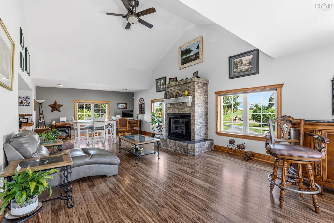
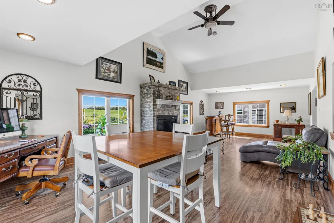
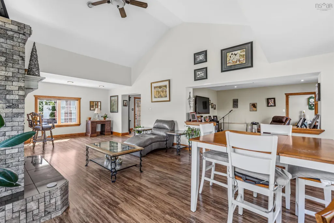
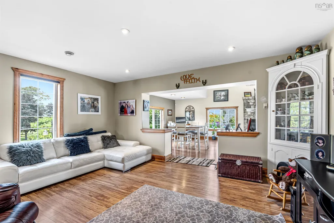
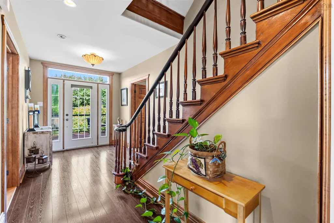
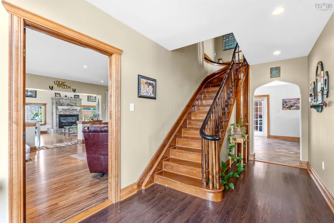
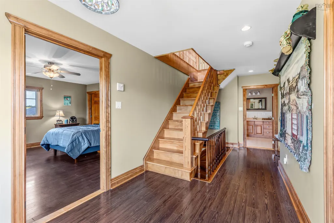
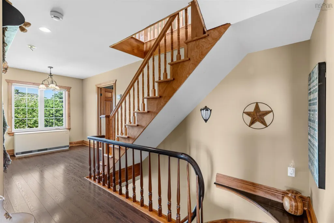
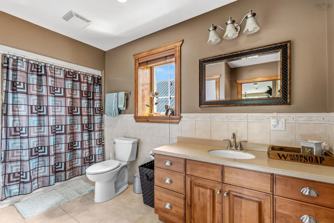
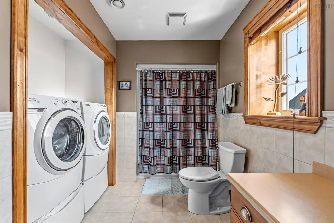
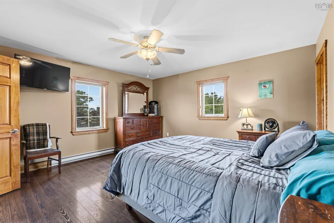
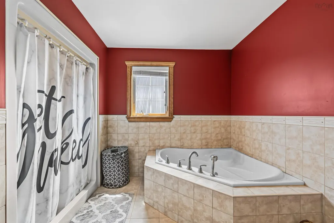
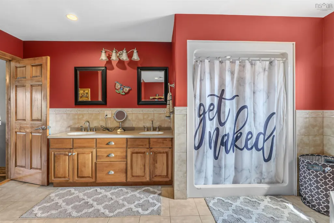
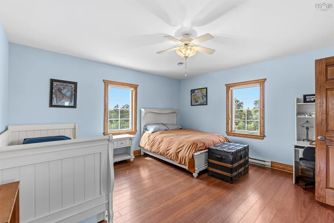
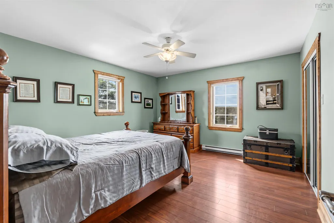
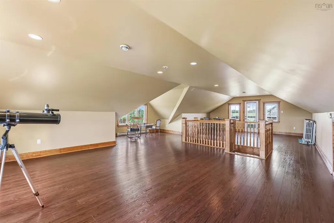
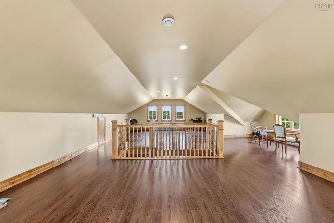
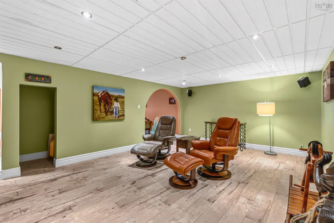
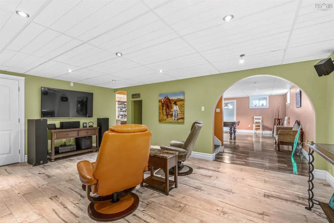
Welcome to Misty Maples—a truly one-of-a-kind 37-acre property in historic South Maitland! Steeped in shipbuilding history and rumored to have been built for a ship captain, this remarkable finished on four-stories home offers endless possibilities. Enjoy a two-storey barn, paddock, outbuildings, and a double garage with a loft and in-floor heat. The list goes on: solar systems, an inground pool, a hot tub, and the home offers beautiful Canadian Maple trim crafted in Debert, NS. Wired for a generator, metal roof, and over 5000 square feet of living space—what more do you need? The sellers have put their heart and soul into making this their oasis over the last 25 years. Barn (32x70) received a new foundation in 2023 and offers 2 storeys. Paddock 100x150. Fifteen acres are fenced, with 15 acres of pasture and 5 acres of trees. Barn #2 14x60 Harvest it. Raise it. Enjoy it. Live off the land. Could Misty Maples be your next chapter?
| Price History | |
|---|---|
| 8/24/2026 | Listed $1,500,000 |
General Features
| Sewer | Septic Tank |
|---|---|
| Heating | Electric,In Floor,Radiant |
| Utilities | Electric,Cable Connected,Electricity Connected,Phone Connected |
| Possession | Negotiable |
| Roof | Metal |
| Zoning | Rural |
| Exclusions | 3 Horse Light Switch Covers On Main Level. |
| Property Subtype | Single Family Residence |
| Ownership | Freehold |
| County | Hants |
| New Construction | false |
| Property Type | Residential |
| Attached Garage | true |
| Garage Y/N | true |
| Full Baths | 2 |
| Status | ACTIVE |
| Directions | From Brookfield take the 289 towards Maitland, go over the Gosse Bridge. At the stop sign turn right property located just after the sharp turn at the top of the hill on the right. |
| City | South Maitland |
| MLS Area | 105-East Hants/Colchester West |
| Lot Size Units | Acres |
| Lot Size Square Feet | 1638727.2 |
| Carport Y/N | false |
| Property Attached Y/N | false |
| Land Lease Y/N | false |
| MLS Area Minor | 105-A |
| Additional Parcels Y/N | false |
| Structure Type | Detached |
| Building Area Units | Square Feet |
| Living Area Units | Square Feet |
| Standard Status | Active |
| Construction Materials | Wood Siding |
| Stories Count | 3 |
| Appliances | Stove,Dishwasher,Dryer,Washer,Microwave,Refrigerator |
| Levels | Three Or More |
| Community Features | School Bus Service |
| Other Structures | Deck,Barn(s),Shed(s) |
| Garage Spaces | 2 |
| Spa Features | Bath |
| Patio/Porch Features | Deck,Patio |
| Pool Features | In Ground |
| Green Energy Generation | Solar |
Interior Features
| Interior Amenities | Ensuite Bath,High Speed Internet |
|---|---|
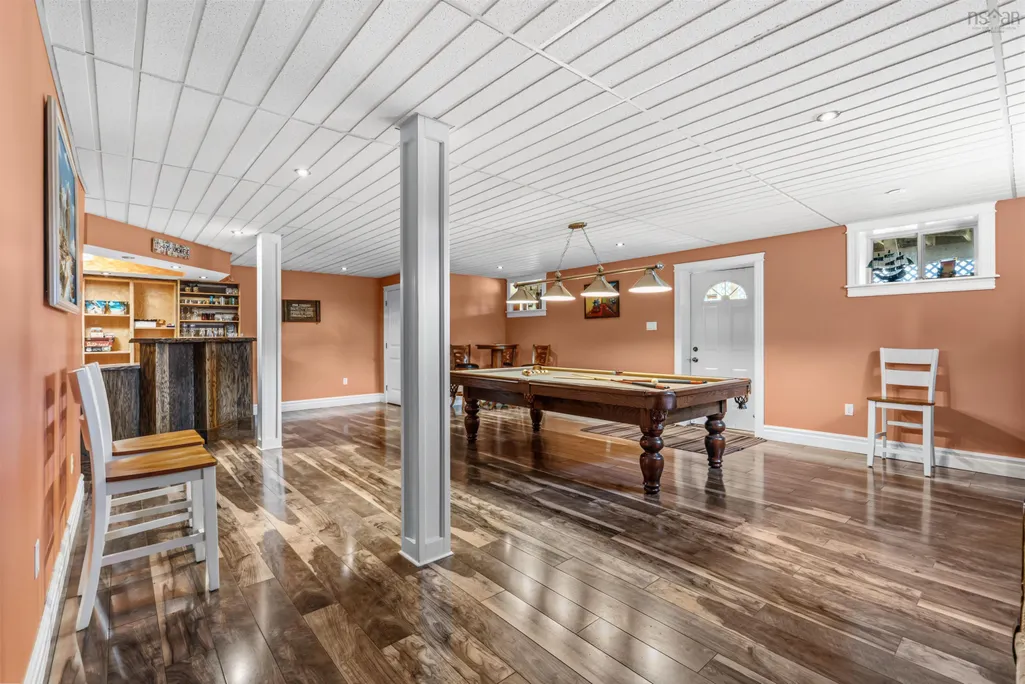
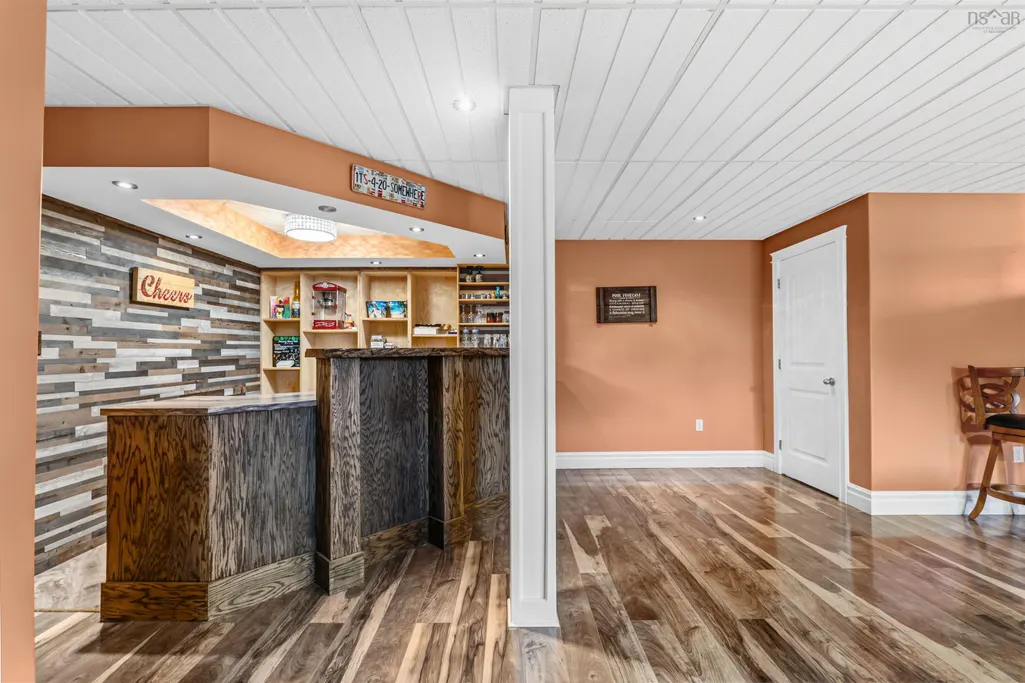
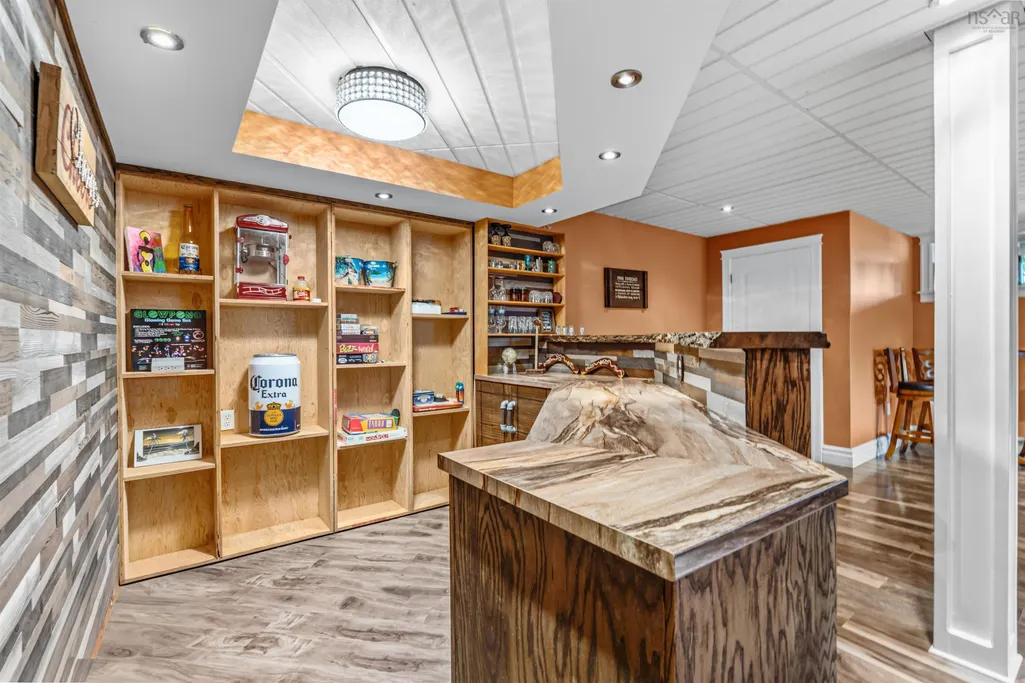
| Basement | Finished,Walk-Out Access |
| Flooring | Ceramic Tile,Laminate,Vinyl |
| Heating Y/N | true |
| Fireplace Y/N | true |
| Half Baths | 2 |
| Total Bedrooms | 3 |
| Below Grade Finished Area Unit Type | Square Feet |
| Total Baths | 4 |
| Fireplace Features | Propane |
Exterior Features
| Parking Features | Attached,Double,Heated Garage,Wired,Other,Gravel,Multiple Driveways,Parking Spaces(s) |
|---|---|
| Lot Features | 10 to 49.99 Acres,Cleared,Hardwood Bush,Landscaped |
| Water Source | Drilled Well |
| Inclusions | Fridge, Stove,Dishwasher, Microwave,Washer, Dryer, Pool Table |
| Lot Size Area | 37.62 |
| Foundation Details | Concrete Perimeter |
| Spa | true |
| Building Area Total | 4949 |
| Lot Size Acres | 37.62 |
| Waterfront Y/N | false |
| Other Equipment | Air Exchanger,HRV (Heat Rcvry Ventln),No Rental Equipment |
| Road Frontage Type | Public,Year Round Road |
| Total Parking | 2 |
| Other Parking | Parking Details(Two Driveways, Multi Parking),Garage Details(Built 2008 30x30, Wired, In Floor Heat, Insulated Plus Loft) |
| Fencing | Partial |
| Covered Spaces | 2 |
| Exterior Amenities | Balcony |
| Horse Amenities | Paddocks |
Amenities
- Foreclosure
- Views
- Short Sale
- New Construction
- Adult 55+
- Lease To Own
- No Strata Fees
- Furnished
- Primary On Main
- Air Conditioning
- Seller Finance
- Green
- Fixer Upper
- Horse
- Golf
- Fireplace
- Deck
- Garage
- Basement
- Pool
Property vs Single Family Average in B0N 2H0
Price
In The Neighbourhood
East Gore
$ 179,900
239 Rhines Road
East Gore, NS B2S3C4
- Type
- Single Family
- Size
- 200 SqFt
- Rooms
- 0 Beds + 1 Baths
Maitland
$ 265,000
17 Cedar Road
Maitland, NS B0N1T0
- Type
- Single Family
- Size
- 1,838 SqFt
- Rooms
- 3 Beds + 2 Baths
Rawdon Gold Mines
$ 415,000
3260 Highway 14 Highway
Rawdon Gold Mines, NS B0N1T0
- Type
- Single Family
- Size
- 2,244 SqFt
- Rooms
- 3 Beds + 2 Baths
Northfield
$ 125,000
Findley Road, Northfield Ns B0n 1t0
Northfield, NS B0N1T0
- Type
- Single Family
- Size
- 1,432 SqFt
- Rooms
- 3 Beds + 2 Baths
Noel Shore
$ 255,000
6383 Highway 215
Noel Shore, NS B0N1T0
- Type
- Single Family
- Size
- 680 SqFt
- Rooms
- 2 Beds + 1 Baths
Noel
$ 199,900
4632 Highway 215
Noel, NS B0N2S0
- Type
- Single Family
- Size
- 1,440 SqFt
- Rooms
- 3 Beds + 1 Baths
Shubenacadie
$ 674,900
66 Highway 224
Shubenacadie, NS B0N2H0
- Type
- Single Family
- Size
- 2,269 SqFt
- Rooms
- 3 Beds + 1.5 Baths
Belnan
$ 550,000
9 Pine Street
Belnan, NS B2S2P2
- Type
- Single Family
- Size
- 1,619 SqFt
- Rooms
- 4 Beds + 1 Baths
Maitland
$ 315,000
8913 Highway 215 Highway
Maitland, NS B0N1T0
- Type
- Single Family
- Size
- 1,764 SqFt
- Rooms
- 2 Beds + 2 Baths
Walton
$ 169,000
101 Lorne Smith Road
Walton, NS B0N2R0
- Type
- Single Family
- Size
- 550 SqFt
- Rooms
- 1 Beds + 1 Baths
West St. Andrews
$ 449,900
1475 Stewiacke Road
West St. Andrews, NS B0N2J0
- Type
- Single Family
- Size
- 1,184 SqFt
- Rooms
- 3 Beds + 2 Baths
Shubenacadie
$ 599,900
2790 Highway 2
Shubenacadie, NS B0N1H0
- Type
- Single Family
- Size
- 2,782 SqFt
- Rooms
- 3 Beds + 2.5 Baths
 Information should be deemed reliable but not guaranteed, all representations are approximate, and individual verification is recommended. Copyright ©2017 All rights reserved.
The trademarks REALTOR®, REALTORS® and the REALTOR® logo are controlled by The Canadian Real Estate Association (CREA) and identify real estate professionals who are members of CREA. The trademarks MLS®, Multiple Listing Service® and the associated logos are owned by CREA and identify the quality of services
Information should be deemed reliable but not guaranteed, all representations are approximate, and individual verification is recommended. Copyright ©2017 All rights reserved.
The trademarks REALTOR®, REALTORS® and the REALTOR® logo are controlled by The Canadian Real Estate Association (CREA) and identify real estate professionals who are members of CREA. The trademarks MLS®, Multiple Listing Service® and the associated logos are owned by CREA and identify the quality of services